
Bramston House
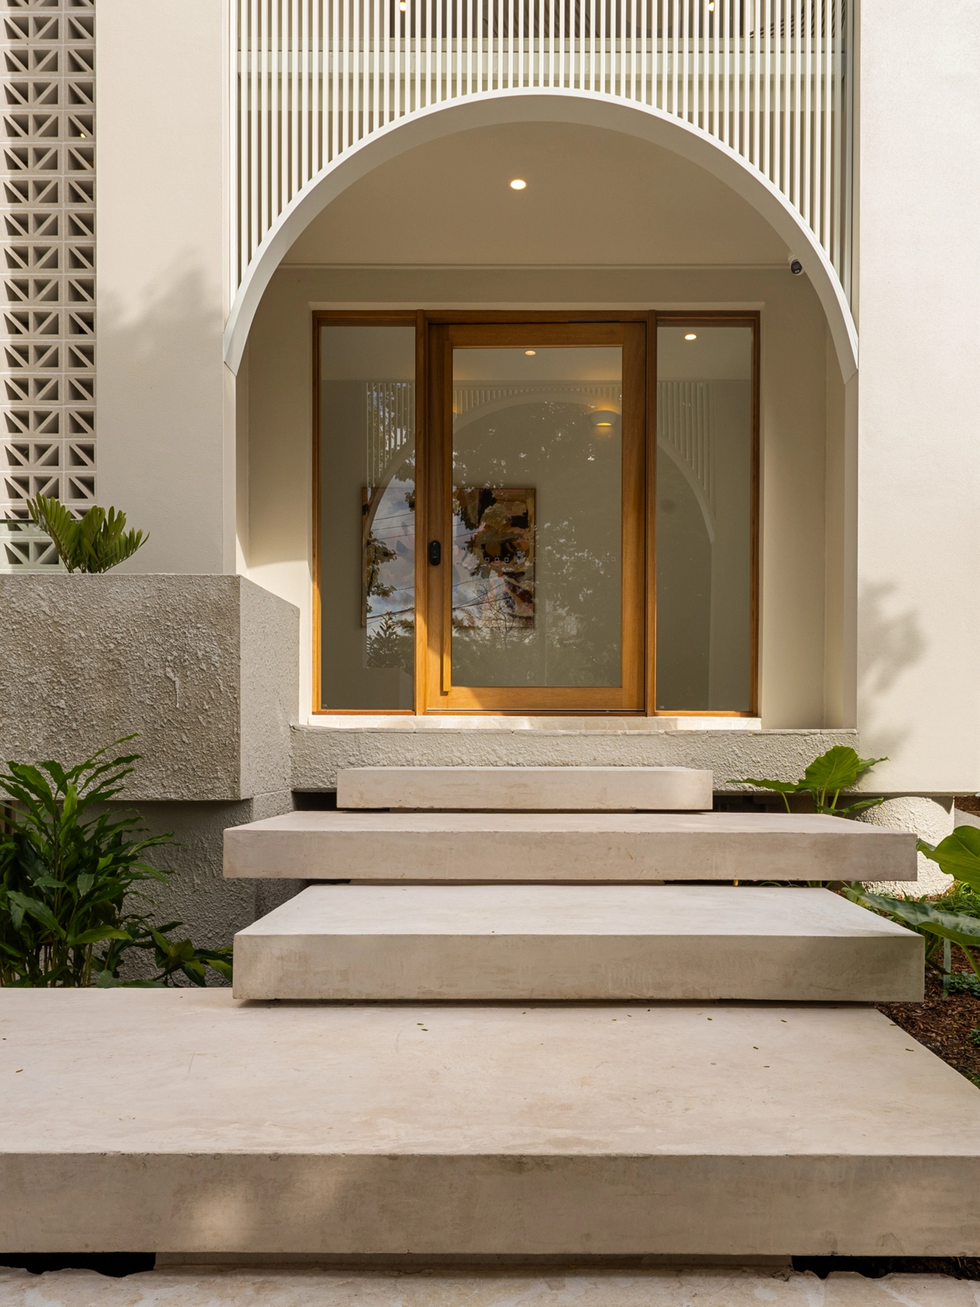
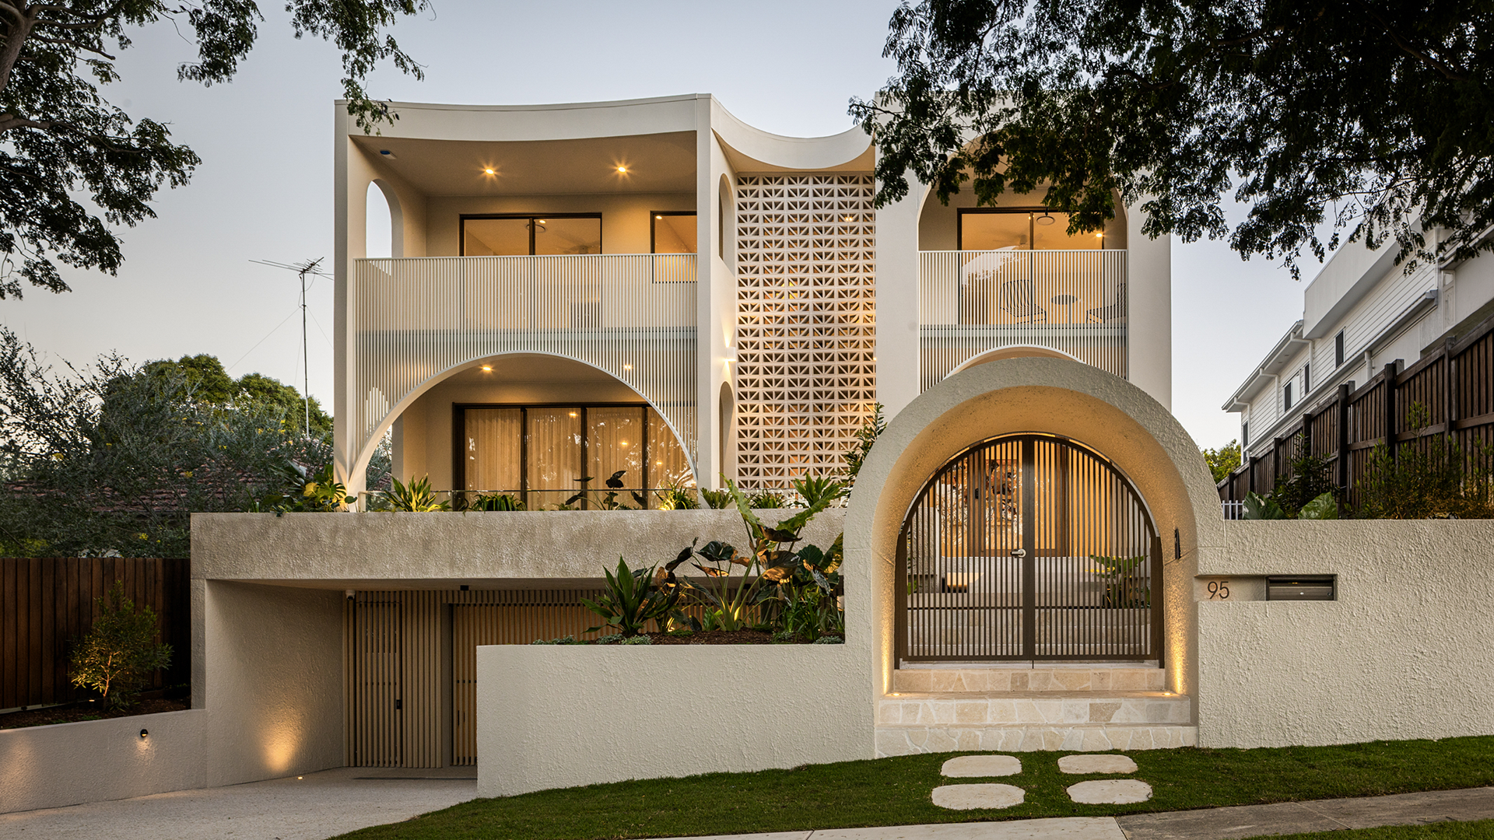
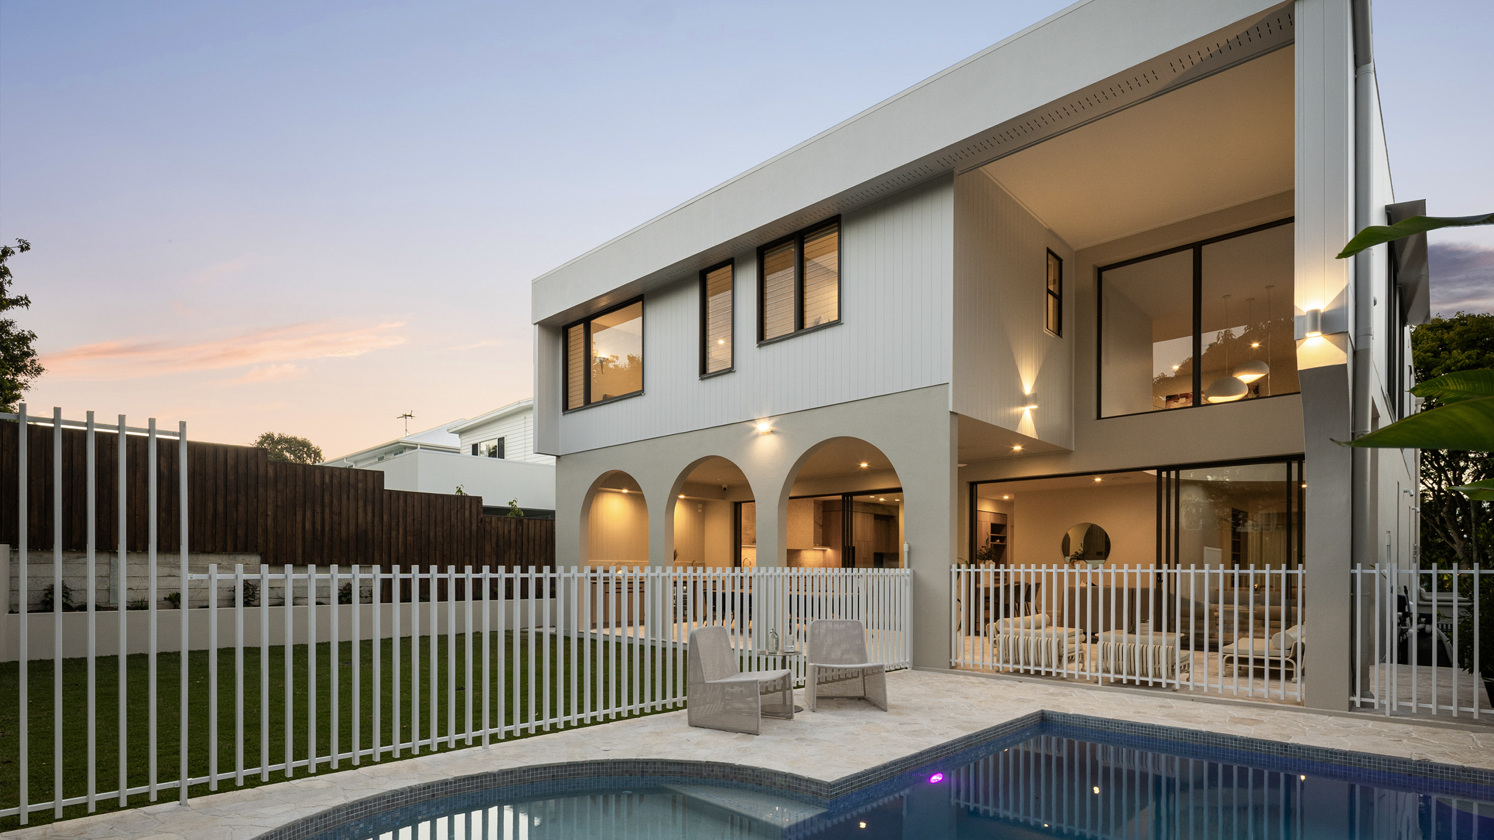
Bramston House is a bespoke residential project in Brisbane, bringing together architecture, interiors and town planning in a cohesive approach to contemporary family living.
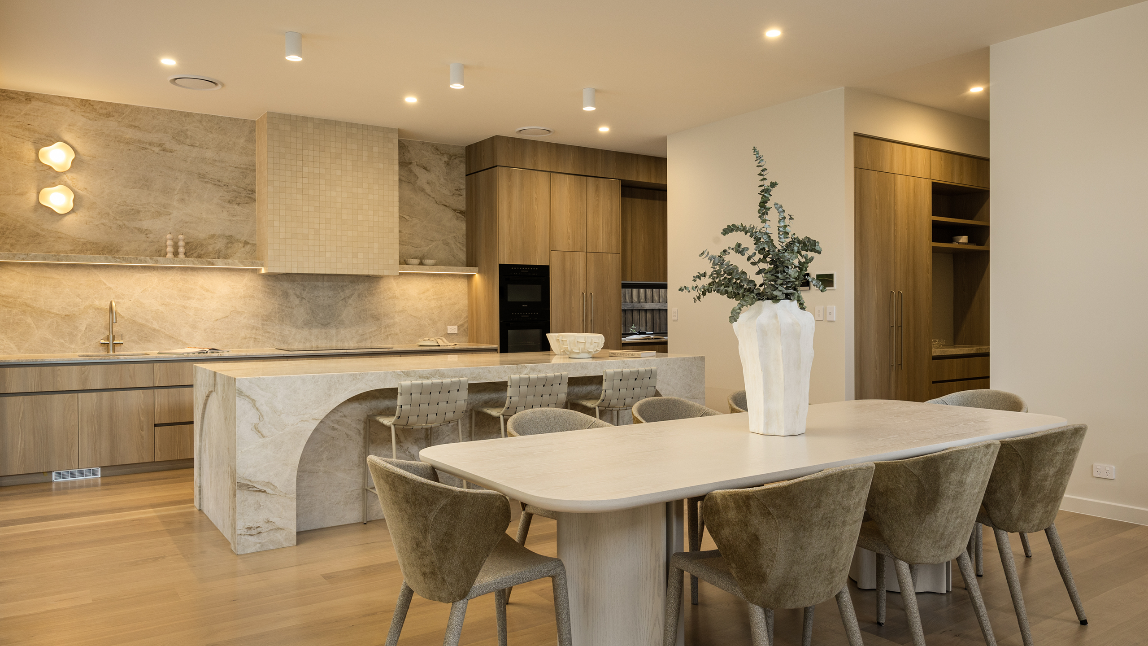
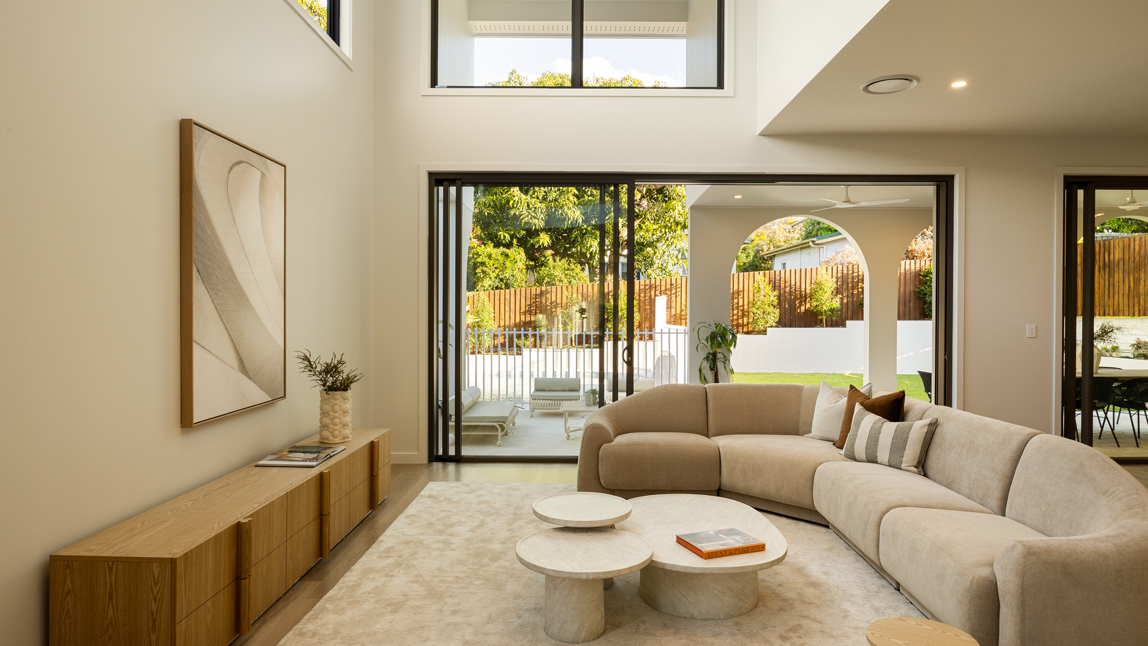
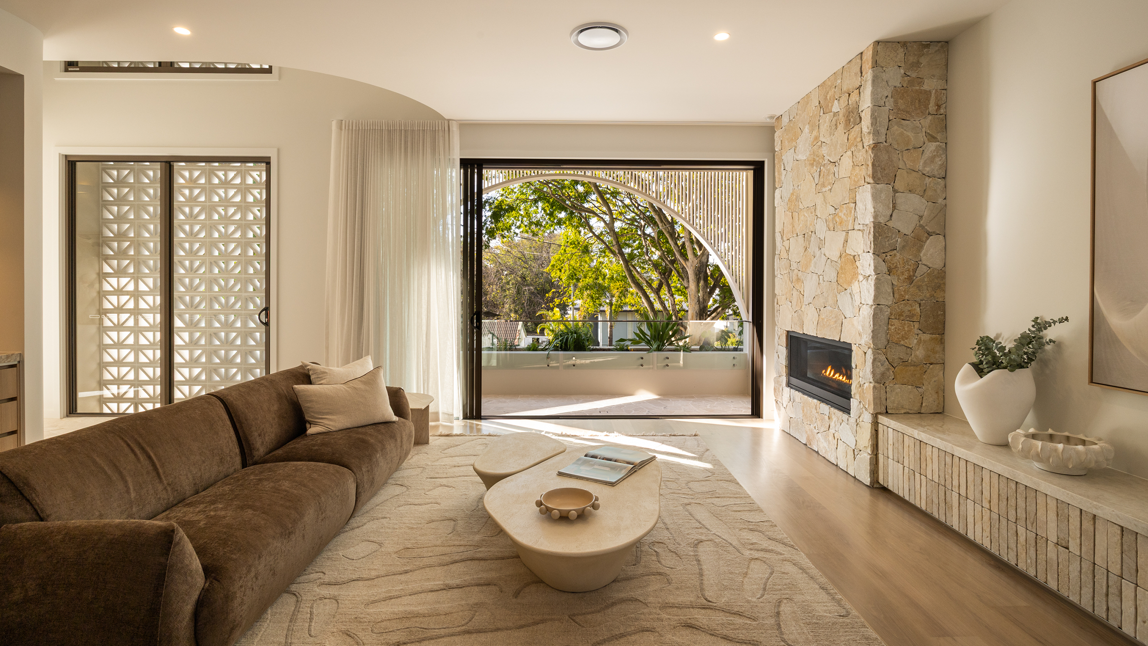
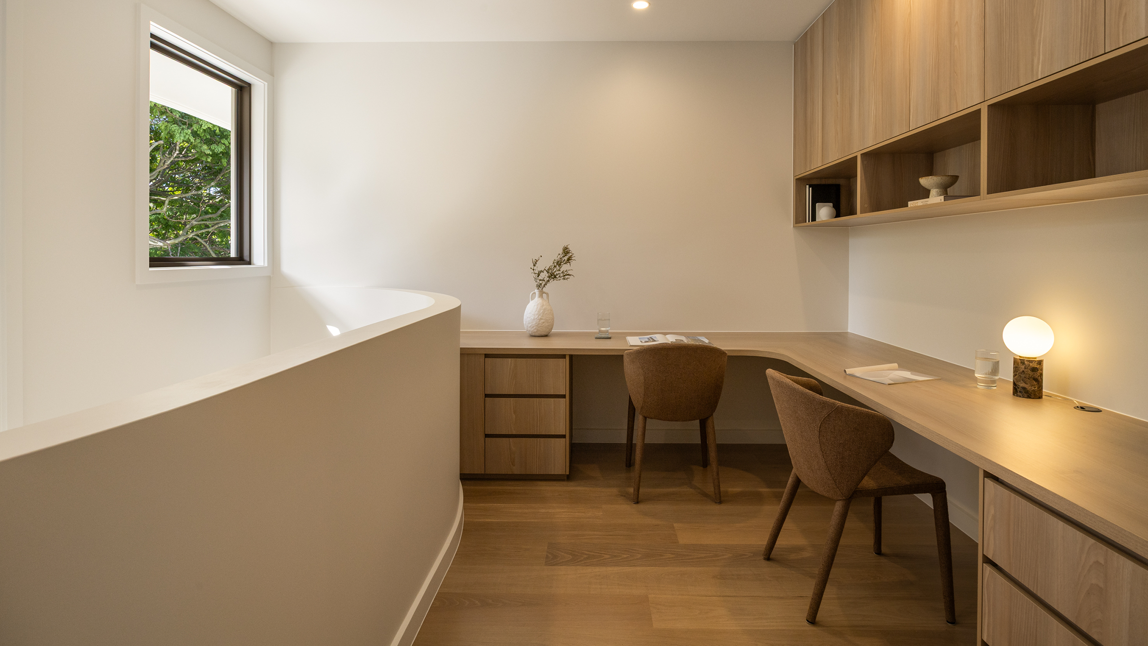
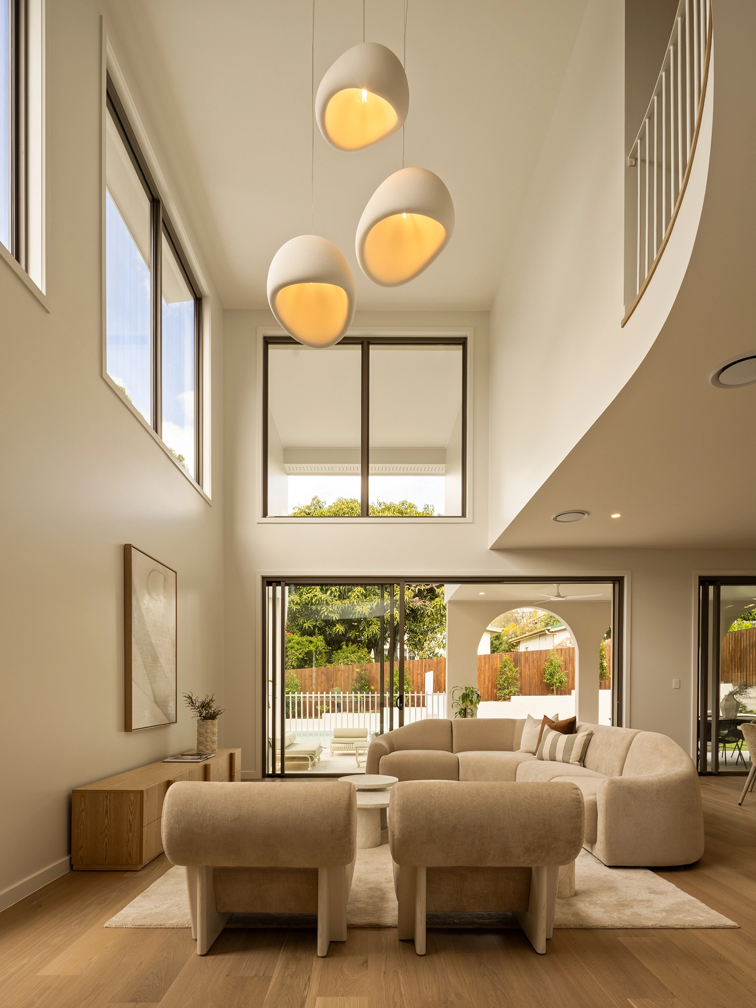
At the centre of the home, a dramatic double-height living void establishes a strong spatial connection between levels, creating a sense of openness and providing a focal point for the principal living spaces. The arrangement incorporates an expansive kitchen and dining area, secondary living spaces and a dedicated study, balancing shared family areas with more private spaces.
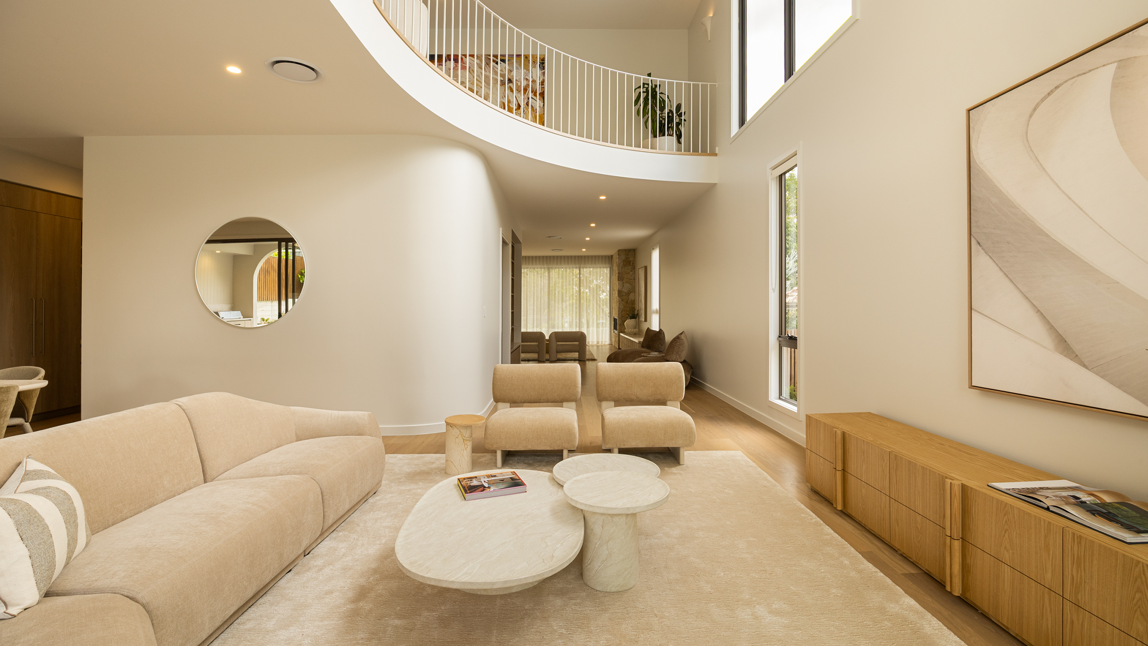
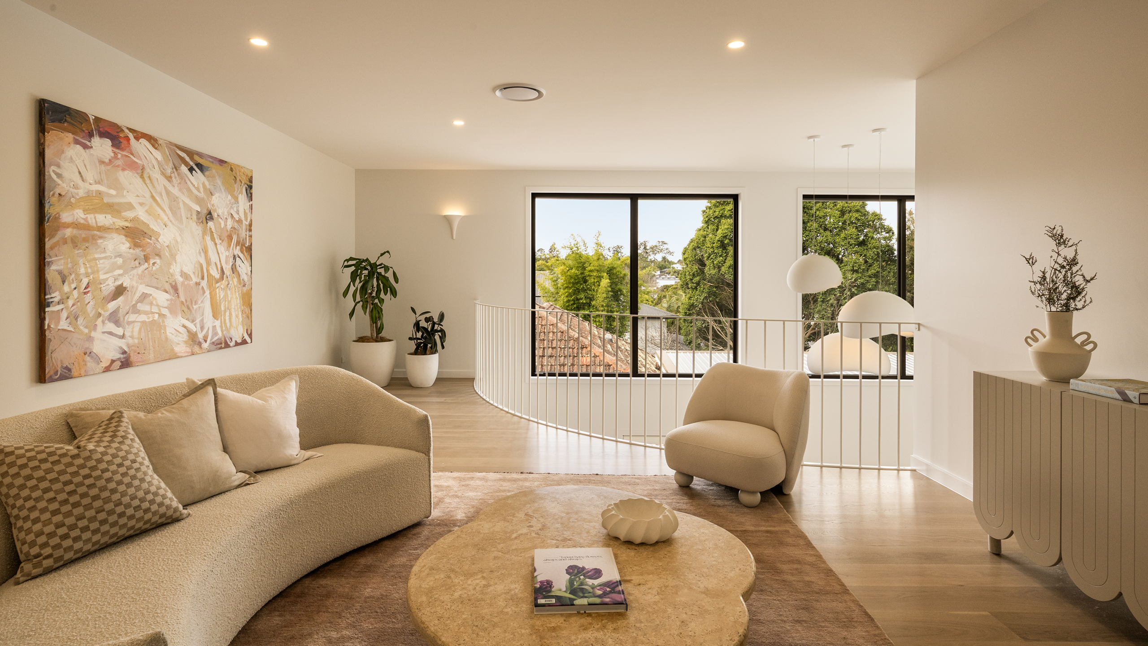
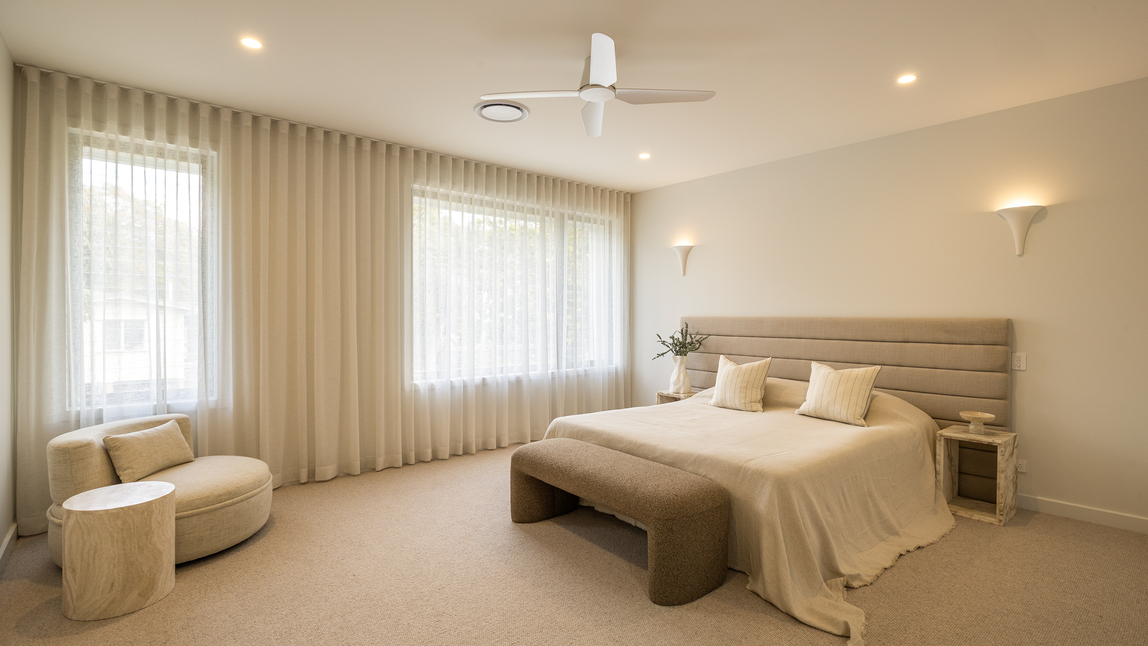
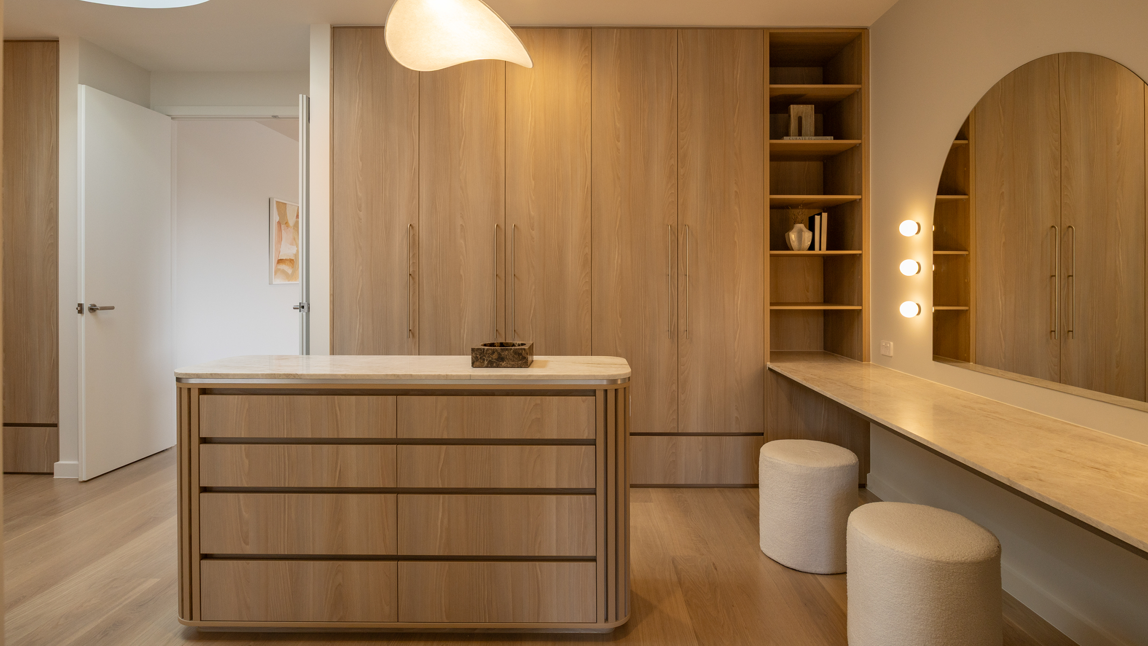
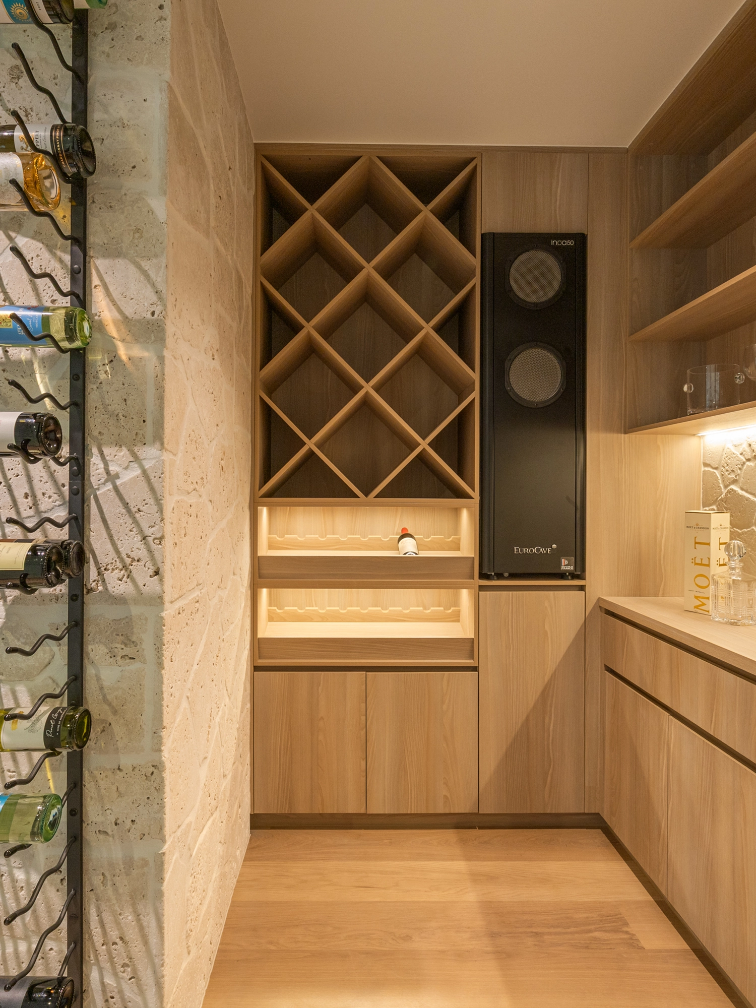
The upper level accommodates the principal bedroom suite, including a generous walk-in robe, while a dedicated wine cellar adds another layer to the home's considered residential programme.
Through its carefully arranged interior spaces and integration of architectural and interior design, Bramston House demonstrates an approach to bespoke housing that prioritises spatial quality, functionality and everyday living.